


Sometimes replacing windows and doors is about much more than simply taking an old frame out and fitting a new one.
For this recent project in Stretford, our customer Niall wanted to completely rethink how the back of his home worked.
The existing rear lounge had a large window overlooking the garden, while the adjoining kitchen had a traditional back door next to a window.
The plan was to reverse their roles.
The lounge window would be converted into a pair of French doors to provide the new access into the garden. Once that was complete, the old kitchen back door could be removed, the lower section rebuilt in brick and a larger window installed across the opening.
The biggest benefit was inside the kitchen. Removing the redundant doorway created space beneath the new window for the kitchen worktop to continue across, giving Niall considerably more usable kitchen space.
It was also a project involving much more than window fitting, with brickwork removal, rebuilding, alterations and internal making good all required.
Because we have experienced team members who can undertake this work, the complete transformation was handled by The Window Co rather than Niall having to organise several different trades.
Project at a Glance
| Location | Stretford, Greater Manchester |
| Customer | Niall Neal |
| Project | Rear window and door alterations |
| Products | Elitis Upgraded uPVC windows and French doors |
| Colour | Black externally |
| Installation Team | Stephen and Ben |
| Duration | Approximately two days |
Work Completed
- Existing rear lounge window removed
- Brickwork beneath the window removed
- Opening extended down to accommodate French doors
- New black uPVC French doors installed
- Internal areas made good
- Existing kitchen back door removed
- Existing kitchen window removed
- Former doorway rebuilt in brick
- New larger kitchen window installed
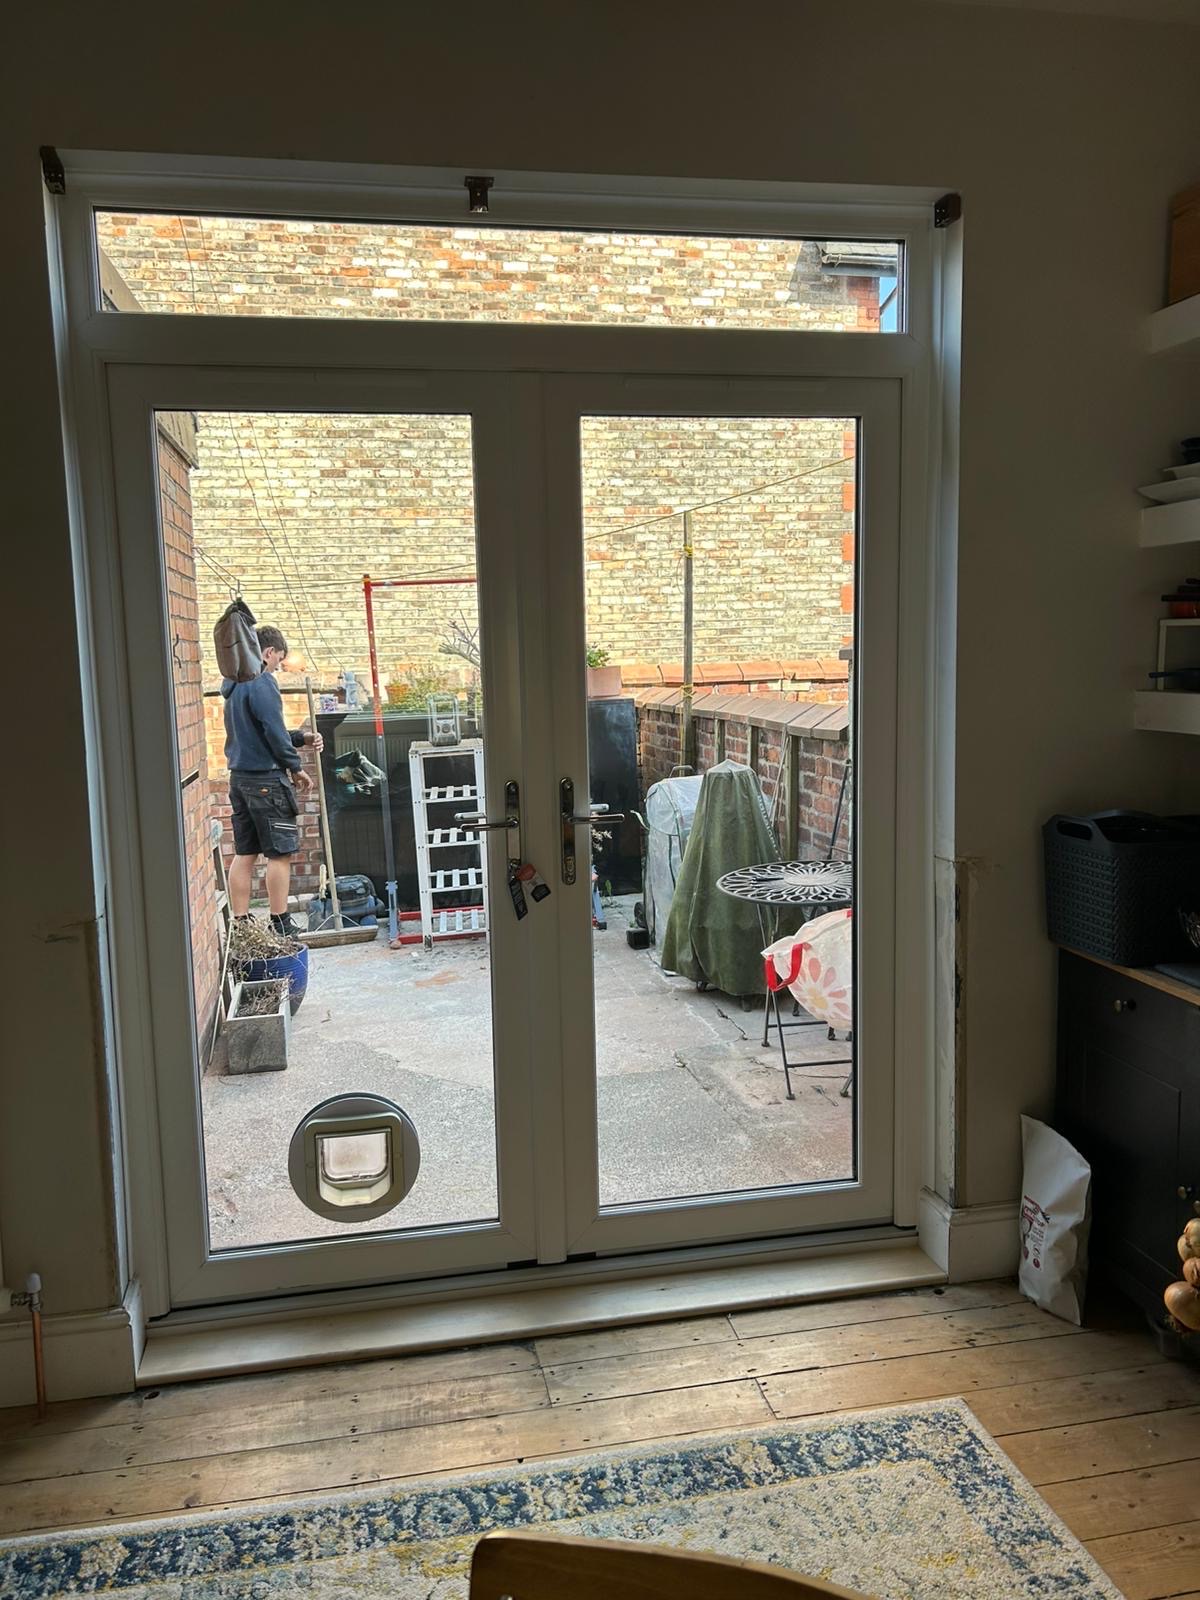
- Existing cat flap incorporated into the new French door glazing
The Customer Challenge
Niall wanted to create a better layout at the rear of his home.
Although the existing back door provided access to the garden, its position within the kitchen limited what could be done with the room.
The doorway interrupted the available wall and worktop space, which meant that when planning the kitchen, a valuable section of the room couldn't be fully utilised.
At the same time, the large lounge window immediately alongside offered an opportunity.
By converting this window opening into French doors, Niall could retain easy access to the garden while allowing the existing kitchen door to be removed completely.
The challenge was that this wasn't simply a window and door replacement job.
Brickwork needed to be removed from one opening and rebuilt in another, with the new frames installed and everything made good as part of the same project.
Before
The Existing Lounge Window
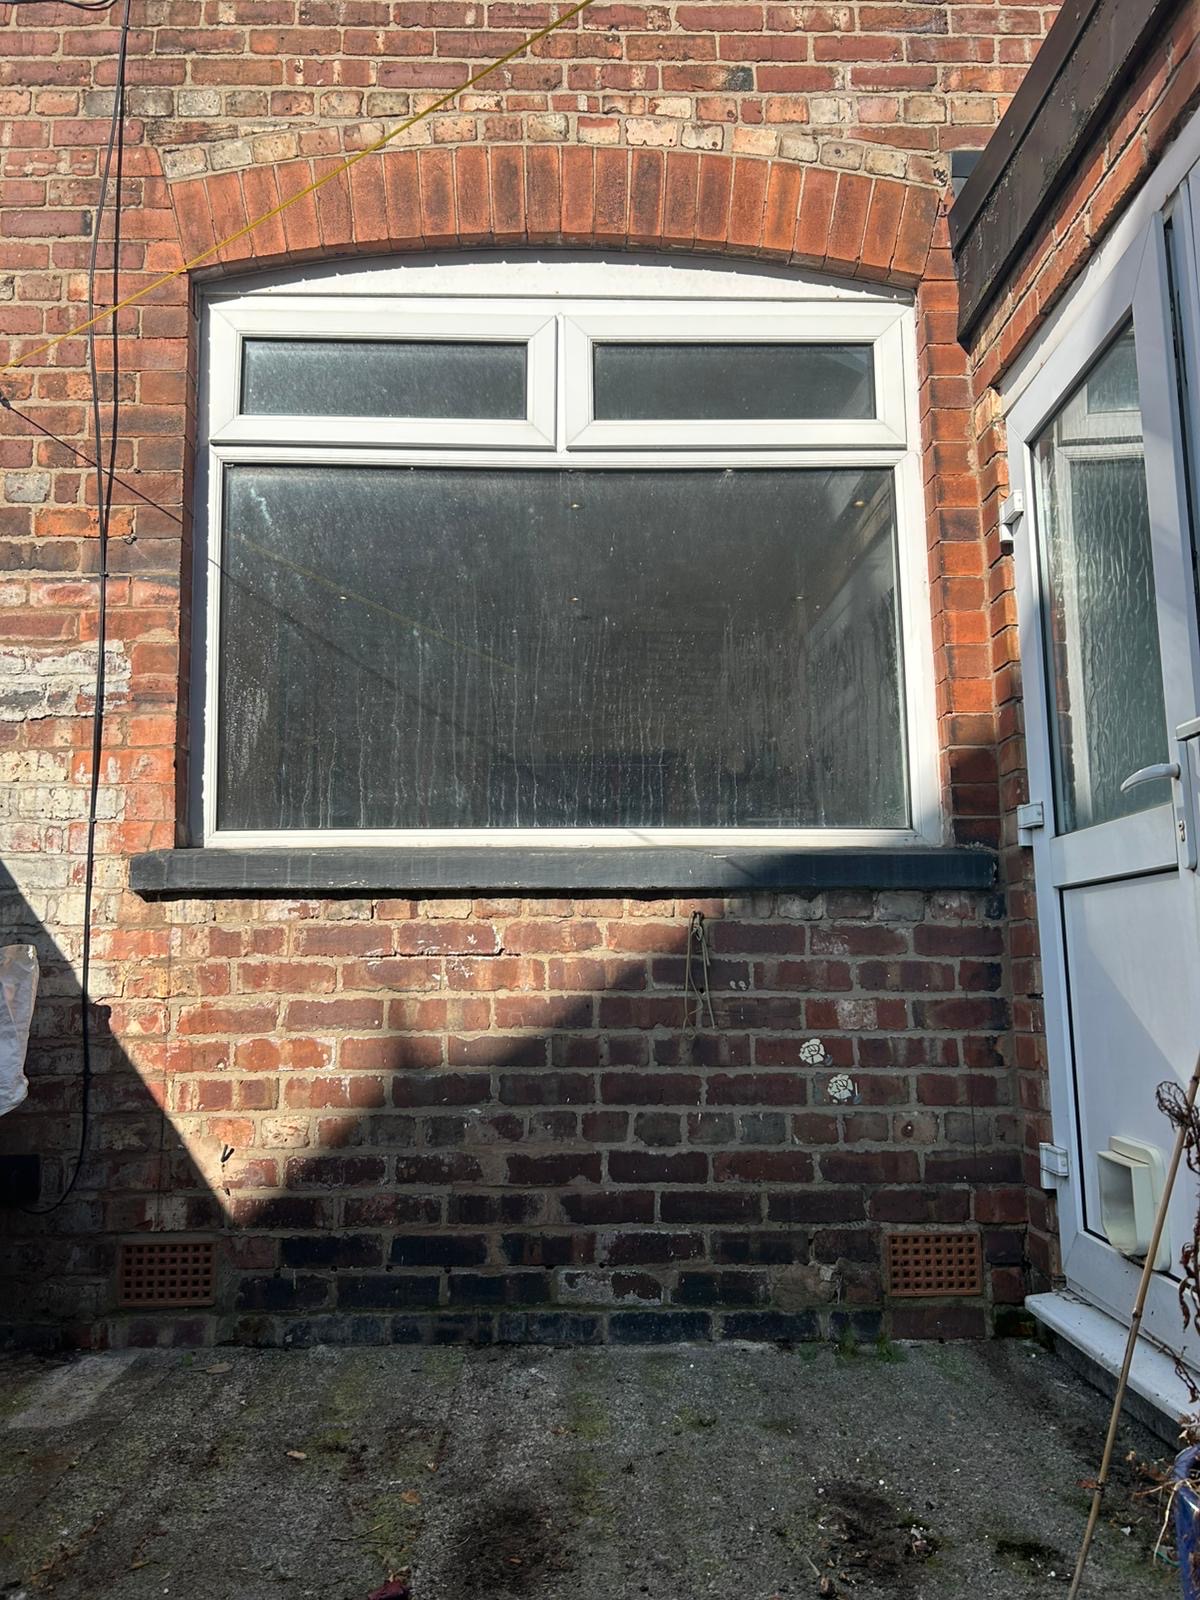
Before the work began, the rear lounge had a large white uPVC window with brickwork beneath it.
Niall wanted this opening extended down to floor level so it could accommodate a full pair of French doors and become the new entrance into the garden.
The Existing Kitchen Door and Window
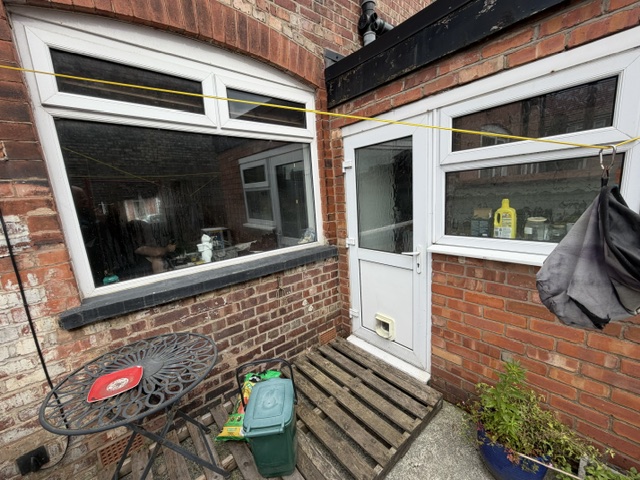
Next to the lounge window was the existing kitchen back door and window.
Once access to the garden was transferred to the new French doors, this doorway would no longer be required.
By removing the door, building up beneath it and installing a larger window, Niall would gain valuable additional space inside for his new kitchen layout.
Our Solution
The most practical solution was to complete the project in two stages over approximately two days.
Stephen and Ben started with the lounge so that the home's new garden access could be established first.
The existing window was removed and the brickwork underneath carefully taken out, extending the aperture down to the required level.
The new black Elitis Upgraded uPVC French doors were then installed into the enlarged opening.
The area was also made good internally as part of our work.
This meant that by the end of the first day, the original window had already been transformed into the home's new garden entrance.
Day Two: Creating More Kitchen Space
With the French doors installed and providing access to the garden, attention turned to the old kitchen doorway.
Stephen and Ben removed the existing door and adjoining window before rebuilding the lower section of the former doorway in brick.
The new brickwork was brought up to the same level as the wall beneath the adjoining window, allowing a much larger window arrangement to be fitted across the opening.
The important part of the alteration was what it achieved internally.
Instead of having a doorway extending to floor level, Niall now has usable wall space beneath the window.
This means his new kitchen worktop can continue across the area where the door previously stood, helping to create a much more practical kitchen layout.
Keeping the Cat Happy Too
There was another important consideration.
Niall already had a cat flap within the existing arrangement and understandably didn't want the alteration to leave the cat without its usual access.
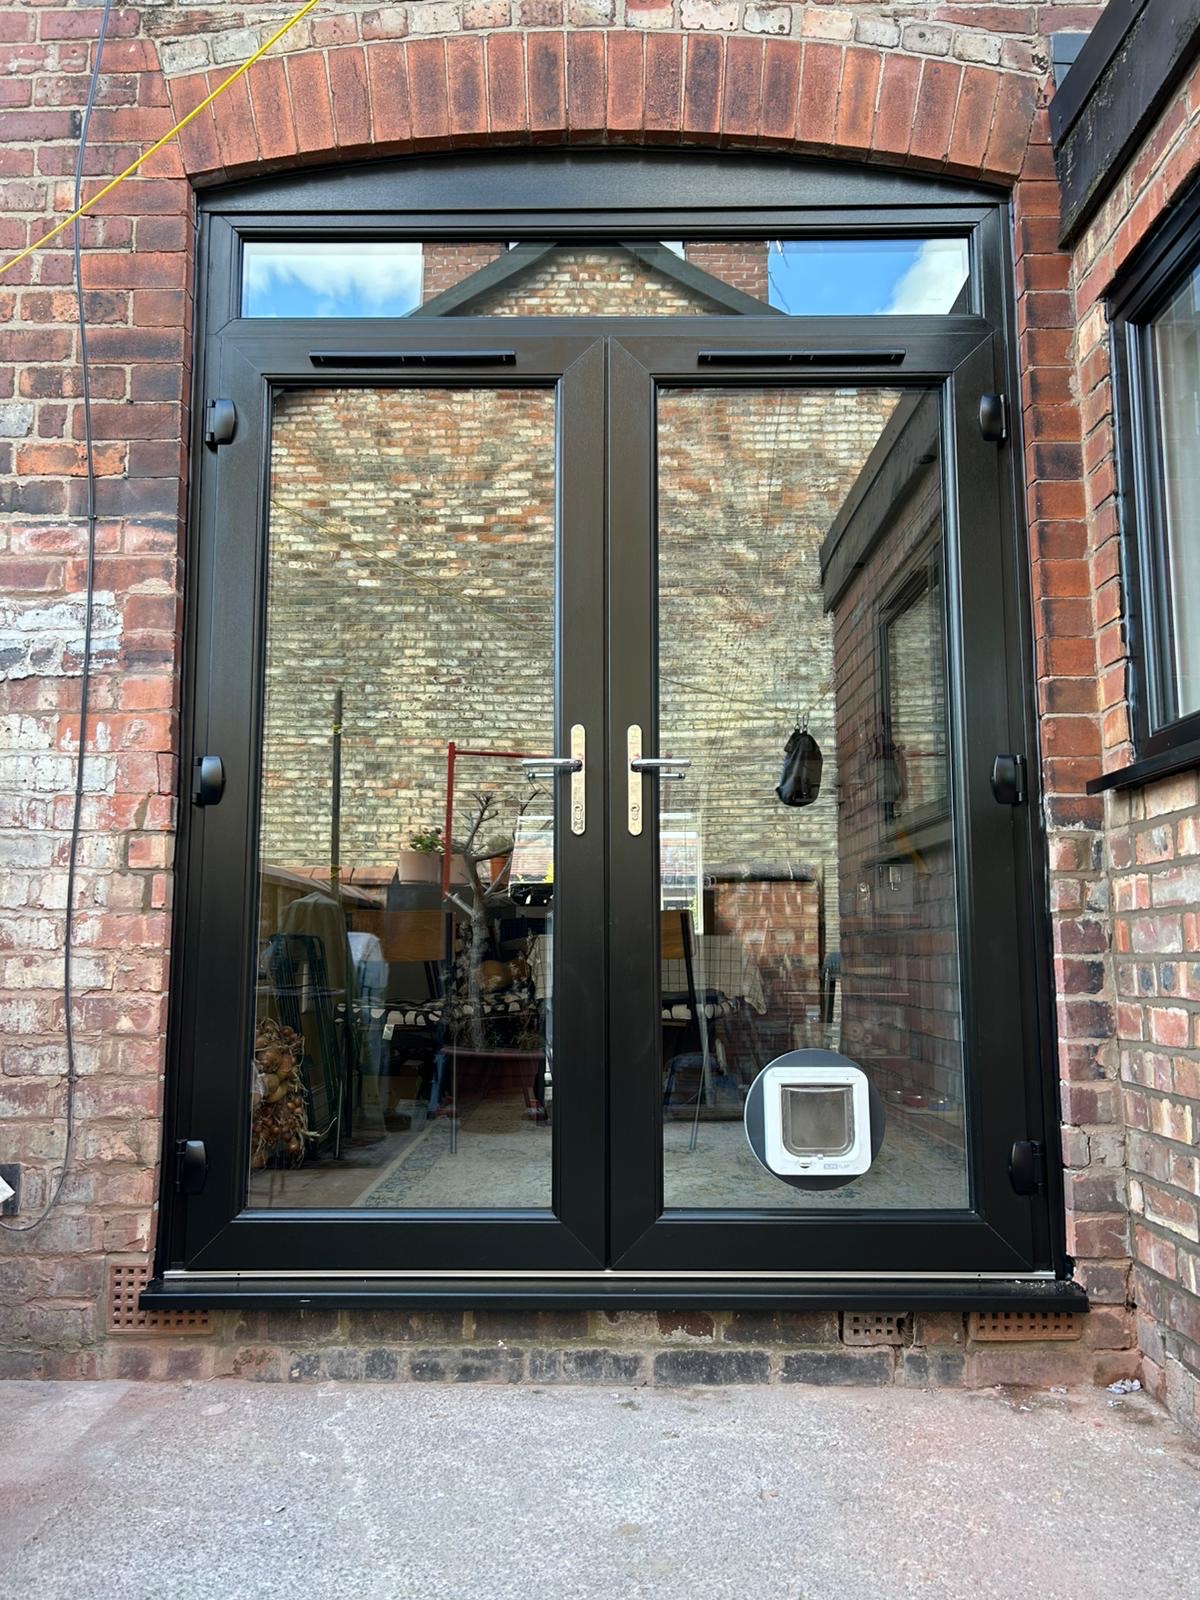
We were able to incorporate the existing cat flap into the glass unit of the new French doors.
This meant the cat could continue getting in and out from the moment the new doors were installed, without Niall having to arrange another alteration afterwards.
It's a small detail, but exactly the sort of thing that needs to be considered when changing how a property works.
The Finished Result
The difference at the rear of the house is considerable.
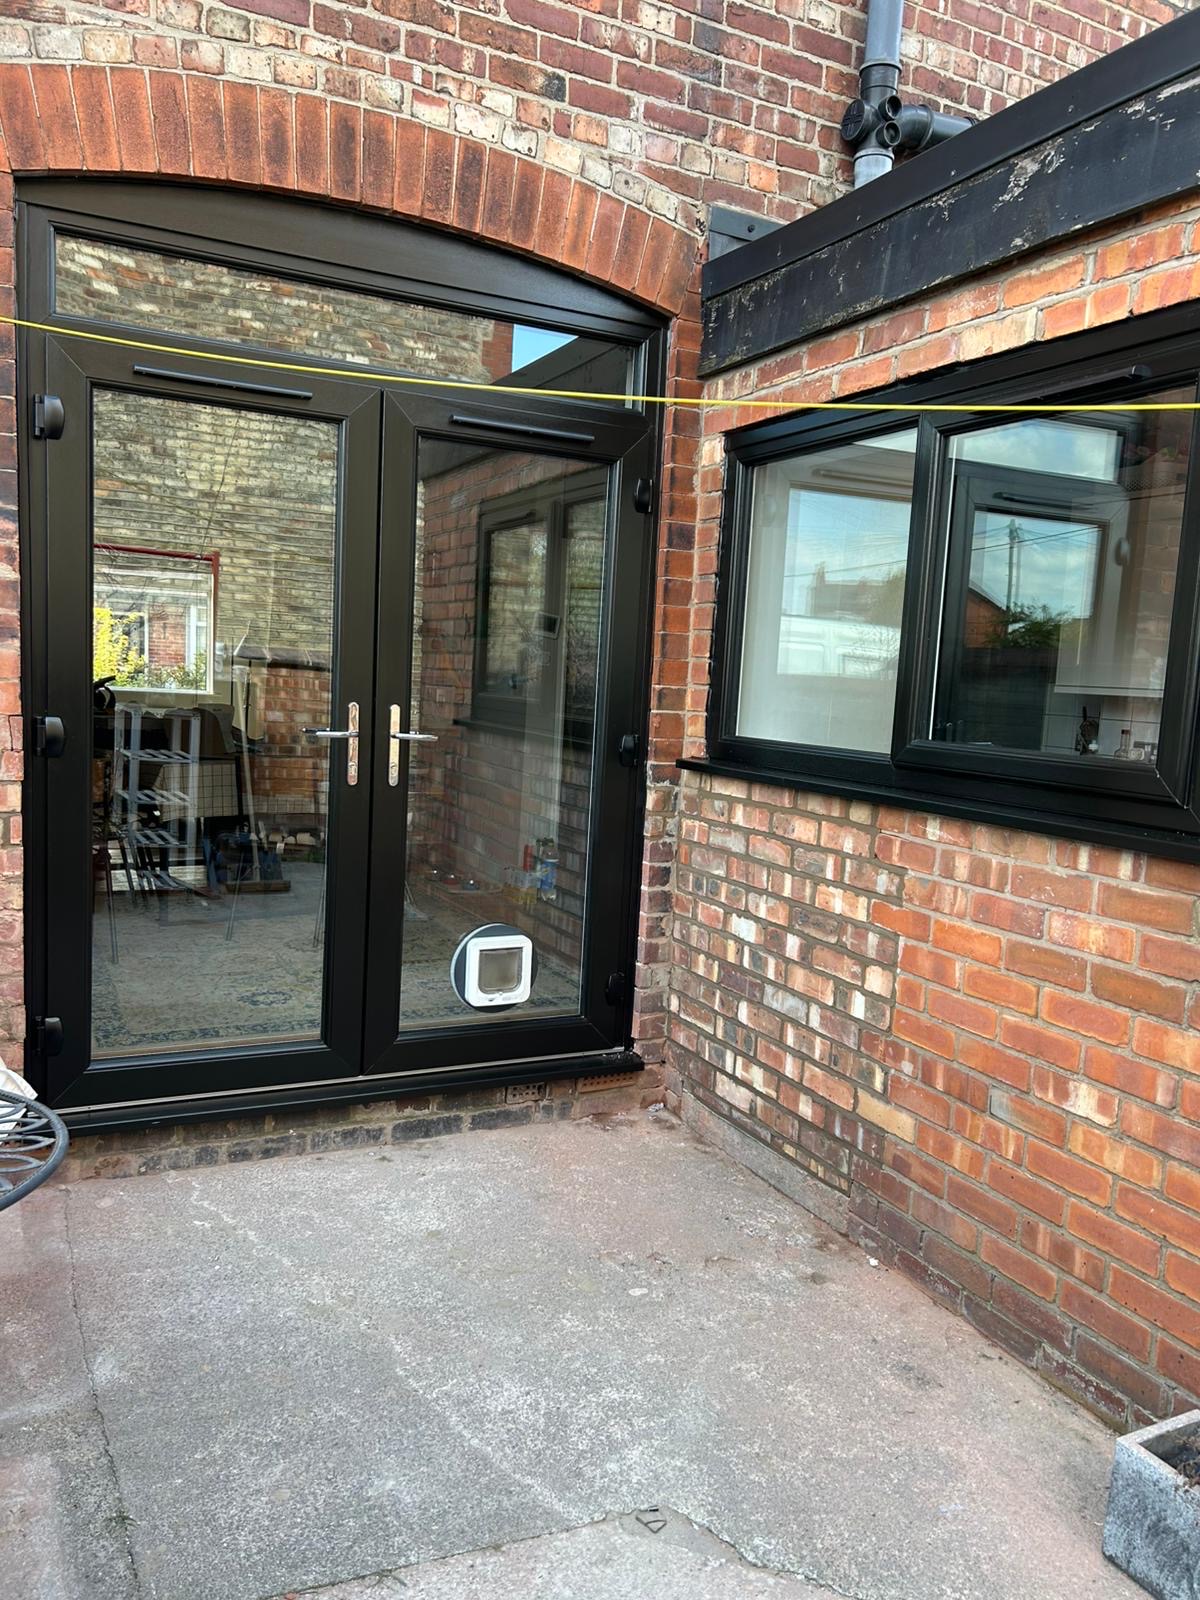
The original white lounge window has been replaced by striking black French doors, providing a large glazed entrance directly from the lounge into the garden.
Alongside them, the redundant kitchen doorway has disappeared and been replaced with a larger black window, giving the two openings a much more coordinated appearance.
More importantly, the alterations have changed how the inside of the property can be used.
The family retains convenient garden access through the new French doors while gaining additional usable space for the kitchen.
Niall was really pleased with the transformation and particularly appreciated being able to have the complete project carried out by one company rather than having to organise separate window fitters, builders, bricklayers and plasterers.
Finished Project Gallery

Why Using One Company Made a Difference
This is exactly the type of project where choosing a company capable of handling the complete job can make life considerably easier.
A straightforward window replacement may only require an installation team.
This project required:
- Window and door removal
- Alteration of existing openings
- Brickwork removal
- New brickwork
- Window and door installation
- Internal making good
- Coordination of the work in the correct sequence
Not every window company will undertake this type of work.
Because our experienced team can deal with the additional building work alongside the window and door installation, Niall didn't need to find a builder first, arrange a bricklayer separately and then try to coordinate them with a window company.
We were able to take care of the complete transformation from start to finish.
From Wayne
What I like about this job is that it shows we're not restricted to simply replacing what's already there.
Niall knew what he wanted to achieve with the kitchen, but to make it work we needed to rethink the whole rear layout. Moving the garden access from the kitchen into the lounge meant we could remove the old back door and give him much more usable kitchen space.
Jobs like this involve a bit more thought and more building work than a standard window installation, but having experienced lads like Stephen and Ben means we can take care of the complete job rather than asking the customer to organise several different trades.
It has made a massive difference to the property and the black frames look really smart against the original brickwork.
Wayne Shaw
Managing Director, The Window Co
Products Used
Elitis Upgraded uPVC French Doors
Black uPVC French doors were installed into the former lounge window opening, creating the property's new access to the garden.
Elitis Upgraded uPVC Window
A new larger black uPVC window was installed where the kitchen window and back door had previously been.
Project Location: Stretford
This project was completed for a customer in Stretford, Greater Manchester, close to our own base.
For customers considering something similar, our team can advise not only on replacement windows and doors but also on projects where an existing opening needs to be altered to achieve a different layout. Take a look at our windows and doors in Stretford page for more on the work we carry out locally.
Frequently Asked Questions
Can you turn an existing window into French doors?
Yes. Where suitable, an existing window opening can be extended downwards by removing the brickwork beneath it to create an opening for French doors. Every property and opening needs to be assessed individually before work is agreed.
Can The Window Co carry out the brickwork as well as fitting the doors?
Yes. For projects such as this one, our experienced team can undertake the associated brickwork and making good as part of the installation, meaning the customer doesn't necessarily need to organise separate trades.
Can you brick up part of an existing doorway and turn it into a window?
Yes, where suitable. On this project we removed the existing kitchen door, rebuilt the lower part of the opening in brick and installed a larger window above it.
Why would somebody replace a back door with a window?
Changing a door into a window can free up valuable internal wall space. In Niall's kitchen, it meant that the new worktop could continue across the area previously occupied by the doorway.
Can a cat flap be installed into the glass of French doors?
A suitable cat flap can be incorporated into a glazed unit. On this particular project we reused the customer's existing cat flap within the glazing of the new French doors.
Related
- French Doors
- Elitis uPVC Windows & Doors
- Windows & Doors in Stretford
- Our Showroom
- More Customer Projects
Thinking About Changing the Layout of Your Home?
You don't always have to replace a window or door with exactly the same thing.
Whether you're considering turning a window into French doors, removing an unwanted doorway or altering an opening to create a better internal layout, speak to The Window Co about what's possible.
From the windows and doors themselves to the associated building work and making good, our experienced team can help manage the complete project.
No Pressure. No Subcontractors. No Shortcuts.